
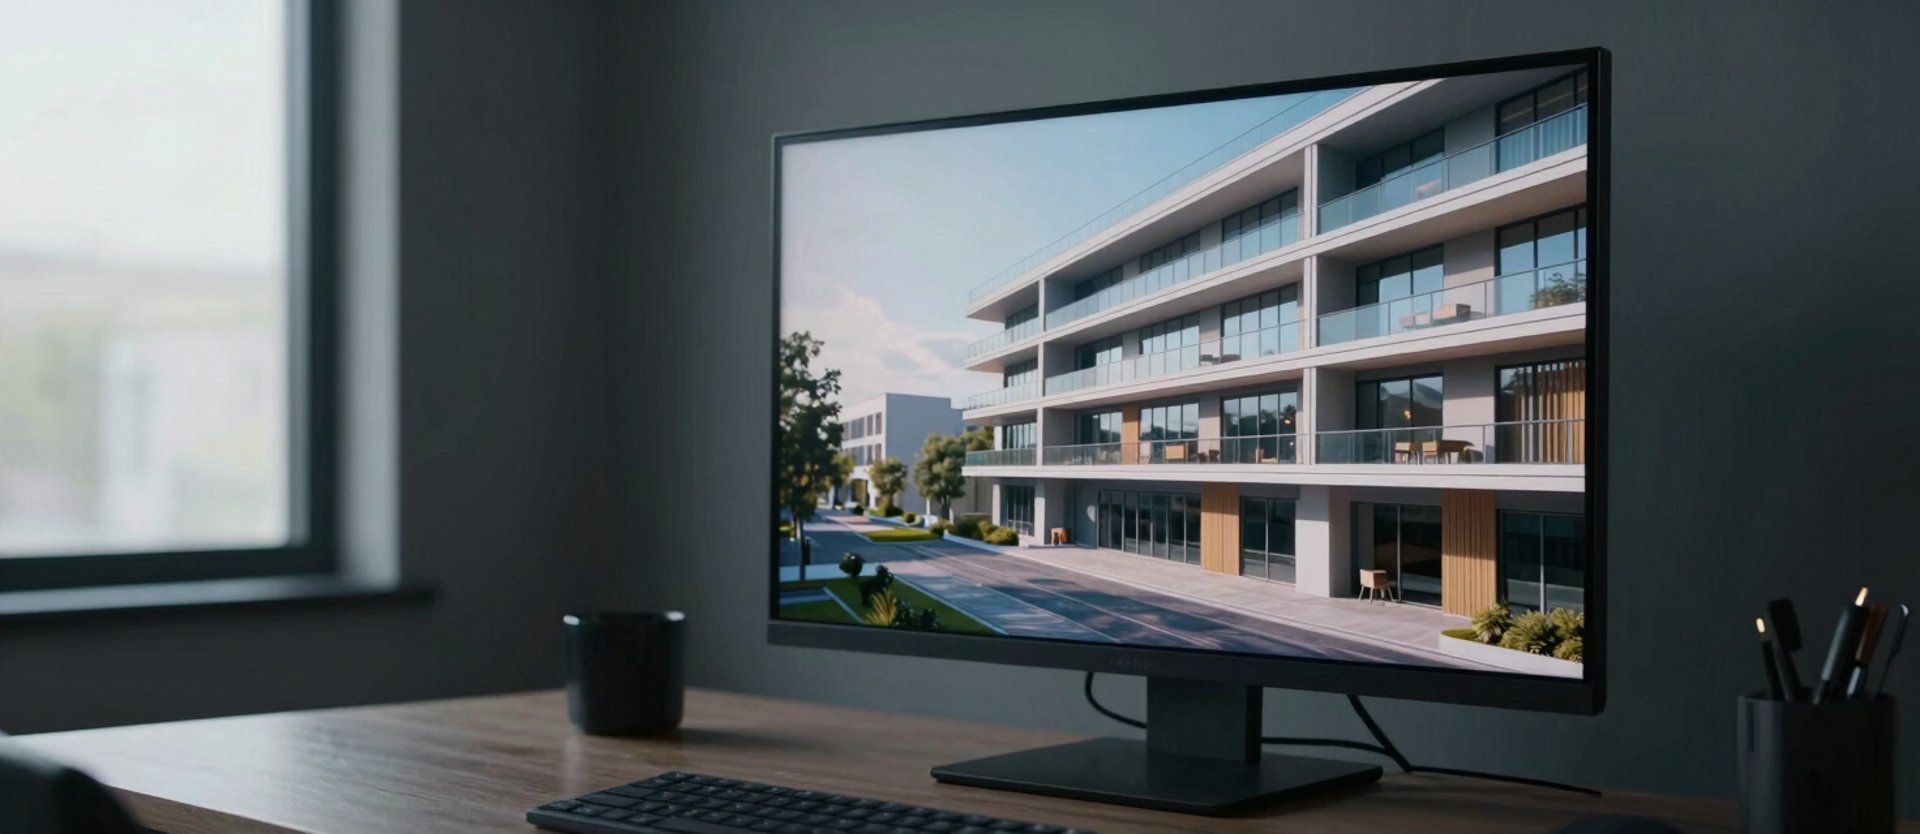
From your drawings to a render grounded in the actual design.
Every stage is documented, every decision is shared. No interpretation, no embellishment — only the building as designed.
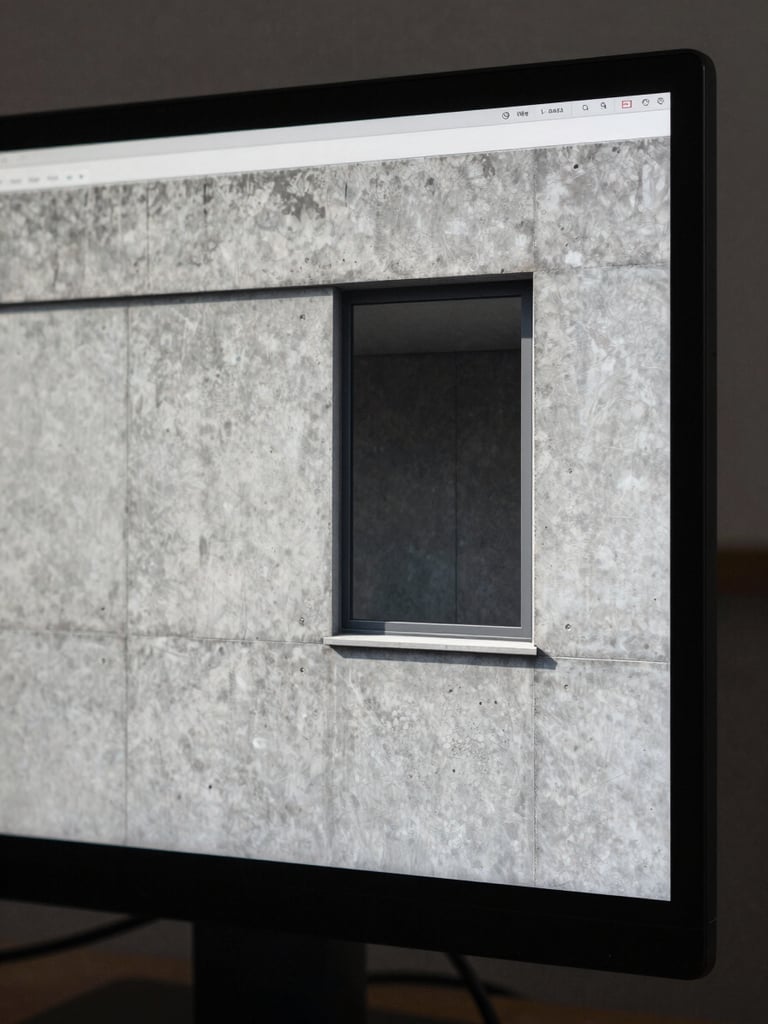
Three stages, fully transparent.
We begin with your drawings, specifications, and material schedules. The render is built from the design document, not a general impression of it.
01 — Intake
We flag ambiguities before modeling begins — spatial conflicts, unspecified finishes, uncertain site conditions. Questions are resolved on your terms.
Light angle, camera position, and material finish are each documented in a shared brief before any final rendering begins.
02 — Documentation
You review and approve each decision. Nothing is committed to final output until the spatial and material logic is confirmed in writing.
03 — Delivery
Final files are delivered as layered assets in agreed formats — no proprietary containers, no platform dependencies.
You receive everything needed to present, publish, or hand off: full-resolution renders, passes, and a documented decision log for the project record.
Precision over impression.
We do not add conditions that favor the render over the building. Light, material, and space are shown as the design specifies — because that is what earns stakeholder confidence.
Ready to begin?
Send us your drawings and project brief. We'll confirm scope, timeline, and deliverables before any work begins.